Inside Residência João Marino, an engineering experiment turned cultural sanctuary
Hidden in the forested hills of São Paulo, this brutalist modernist masterwork reveals how raw concrete, tropical light, and structural precision define the spirit of contemplation.
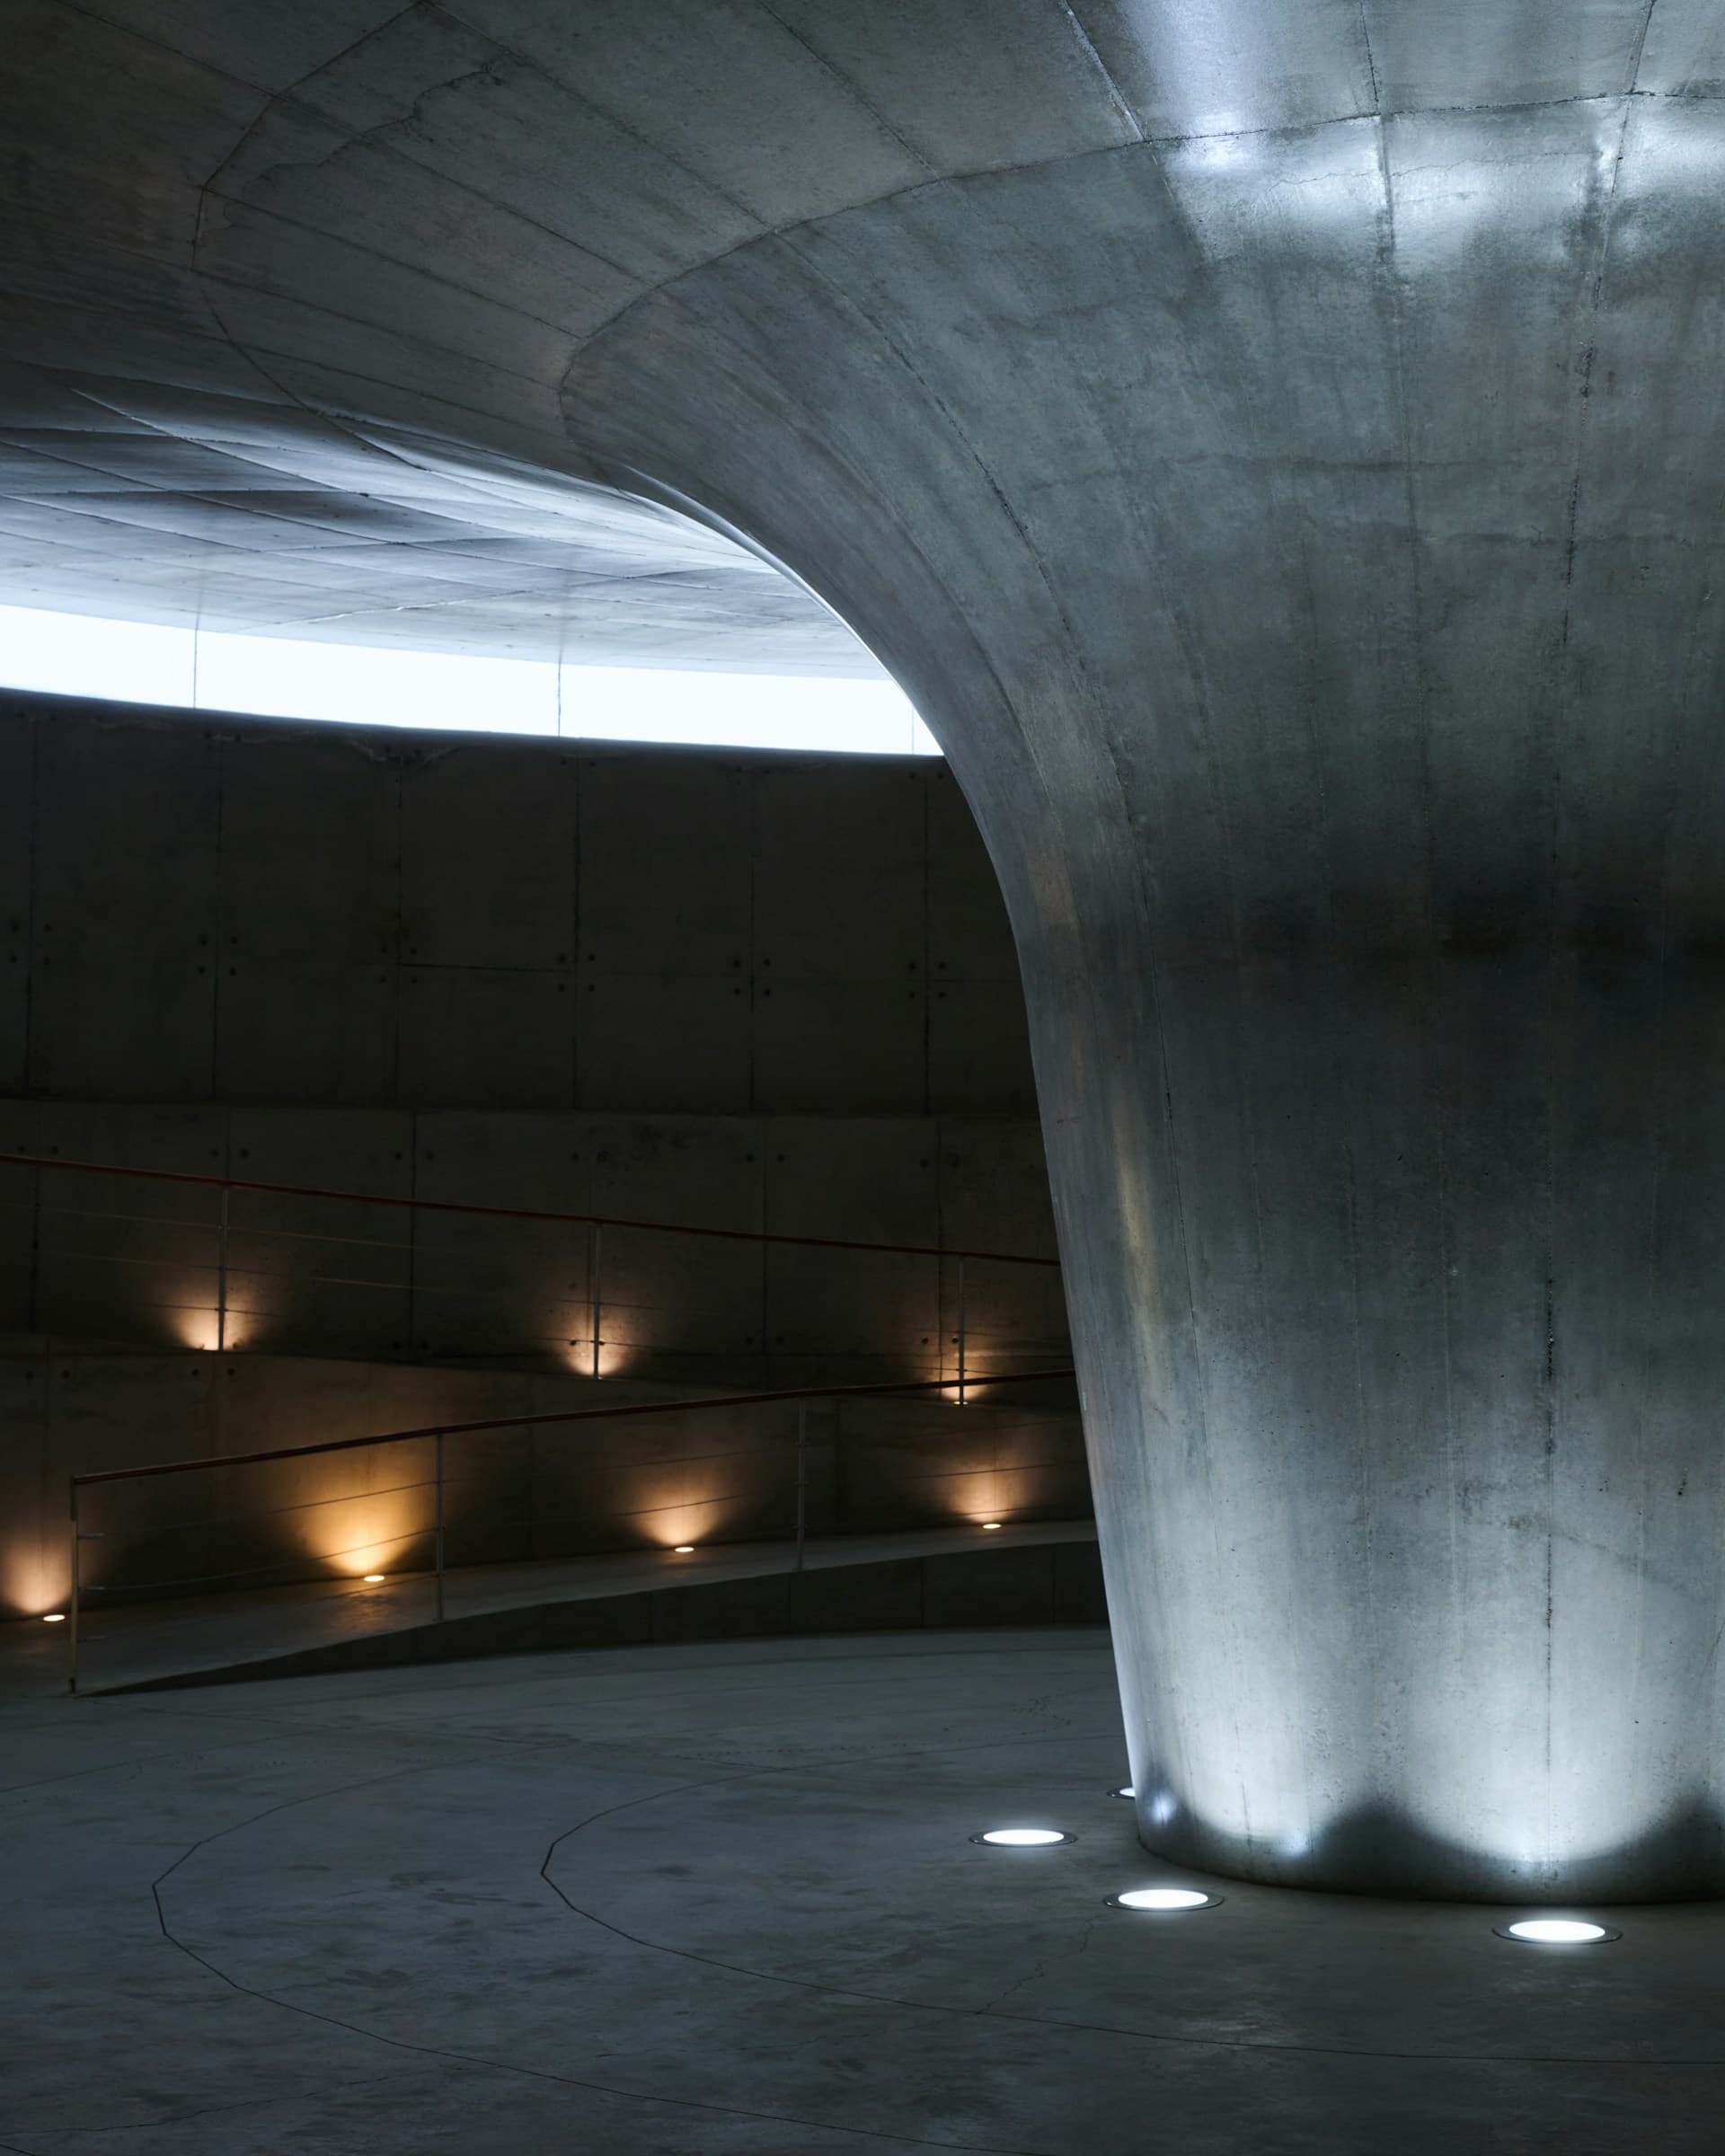
Suspended amidst the dense tropical foliage on the southern perimeter of São Paulo, Residência João Marino was never intended simply to be inhabited. Conceived in the late 1960s by modernist pioneer Joaquim Guedes, the residence was built as an audacious engineering inquiry—a dialogue between raw board-formed concrete, cantilevered steel spans, and the untamed rhythms of the surrounding rainforest.
“Proportion is not merely the calculation of space; it is the discipline of leaving room for light, stillness, and human movement.”
The Structural Vocabulary of Stillness
When passing through the low-ceilinged entryway into the double-height central atrium, the eye is instantly drawn upward. Monolithic concrete ribs frame floor-to-ceiling glass panes that dissolve the boundary between indoors and the canopy outside. For OVIA's design team, visiting the residence offered a fundamental revelation in utilitarian balance: structural elements should not disguise their function—they should elevate it.
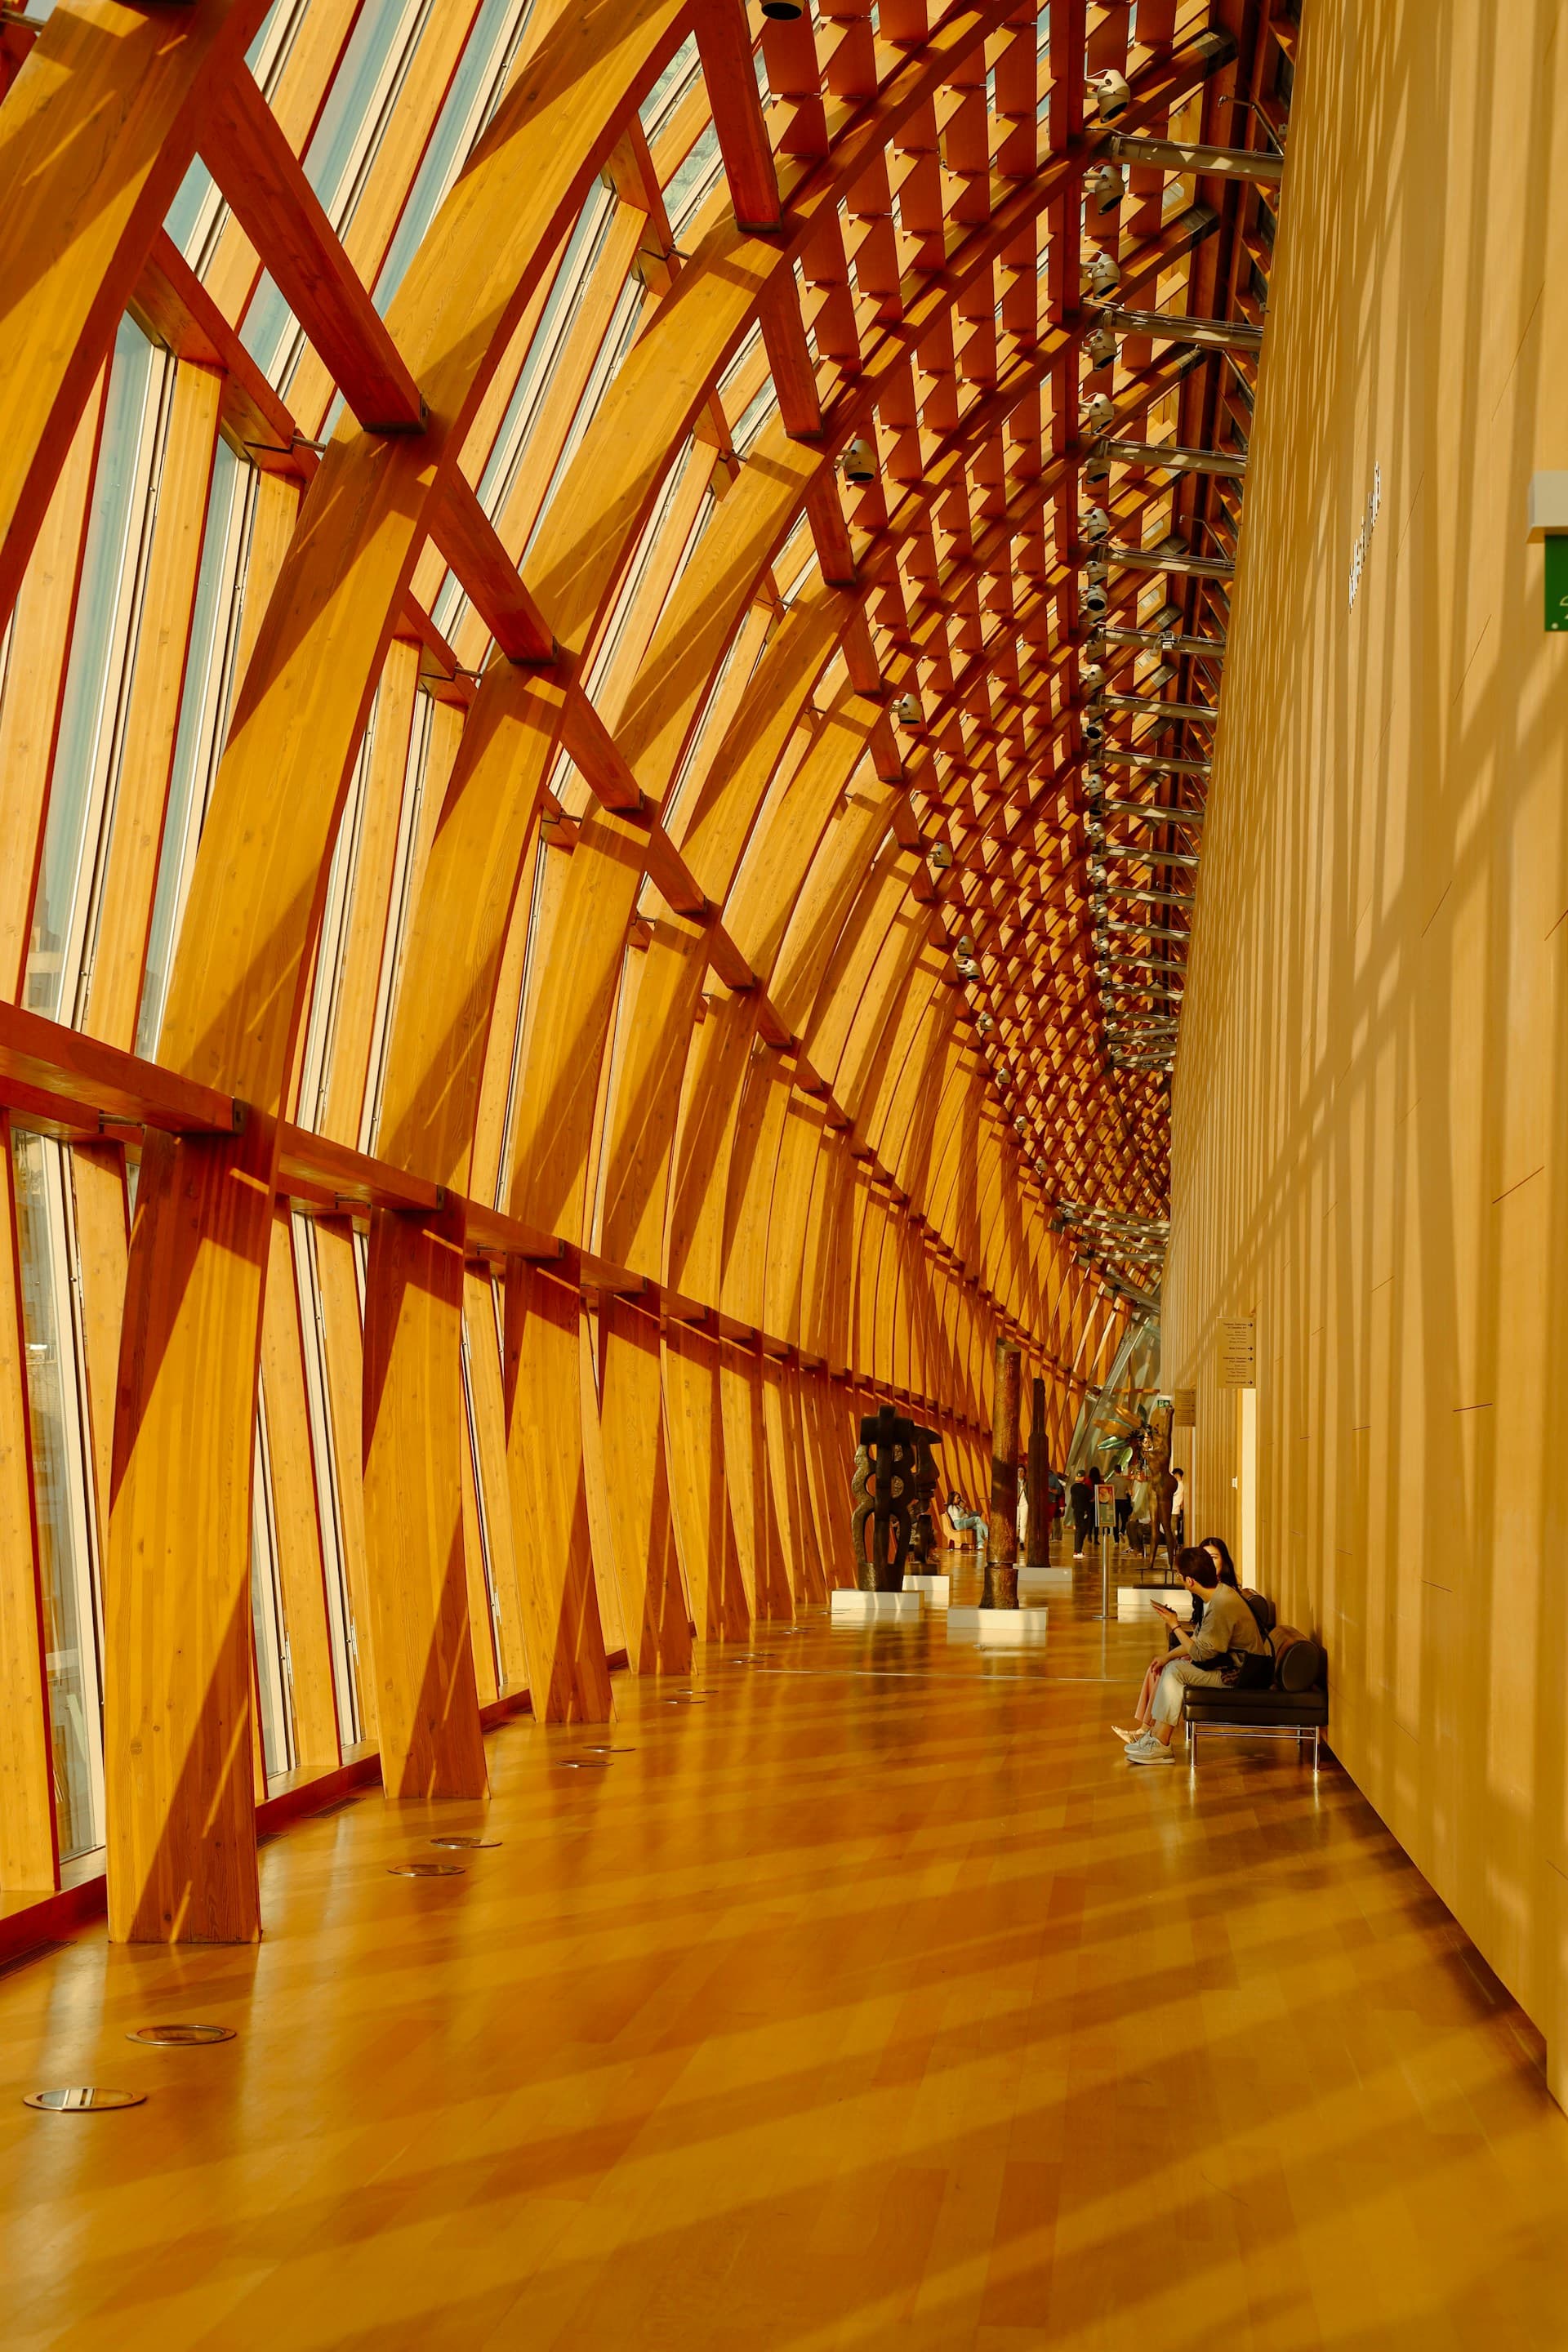
Every surface retains the tactile record of its making. The board-marked cement carries the grain of native pinho de riga wood formwork, untreated brass hardware has acquired a velvety deep bronze patina, and polished granilite flooring reflects shifting cloud shadows through the trees.
From Architecture to the Luggage Atelier
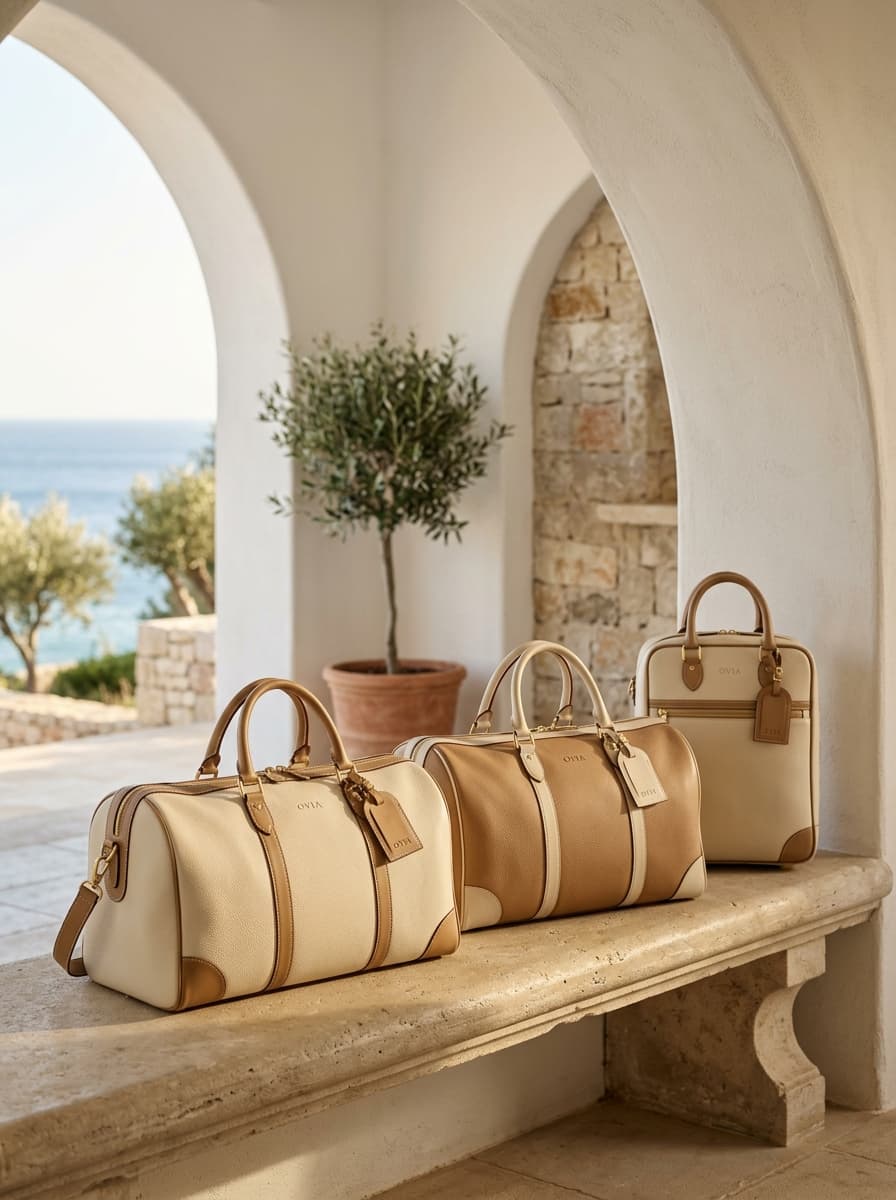
This same reverence for honest materials guides OVIA's approach to travel design. Whether machining aviation-grade recycled aluminium ribs or selecting full-grain Tuscan hides that develop character with every departure, the objective remains constant: to engineer companions that age with dignity and outlive temporal trends.
PHOTO ESSAY & DETAILS

FEATURED IN THIS EDIT
Objects for the Journey



CONTINUE READING